After Eden
2026
Project Details
Name
After Eden
Category
Architecture
Project
Visualisation
Year
2026
Location
Brandenburg, Germany
Team
Eleonora Popovska
with Vanessa Vu, Ahmad Kathlesh
About
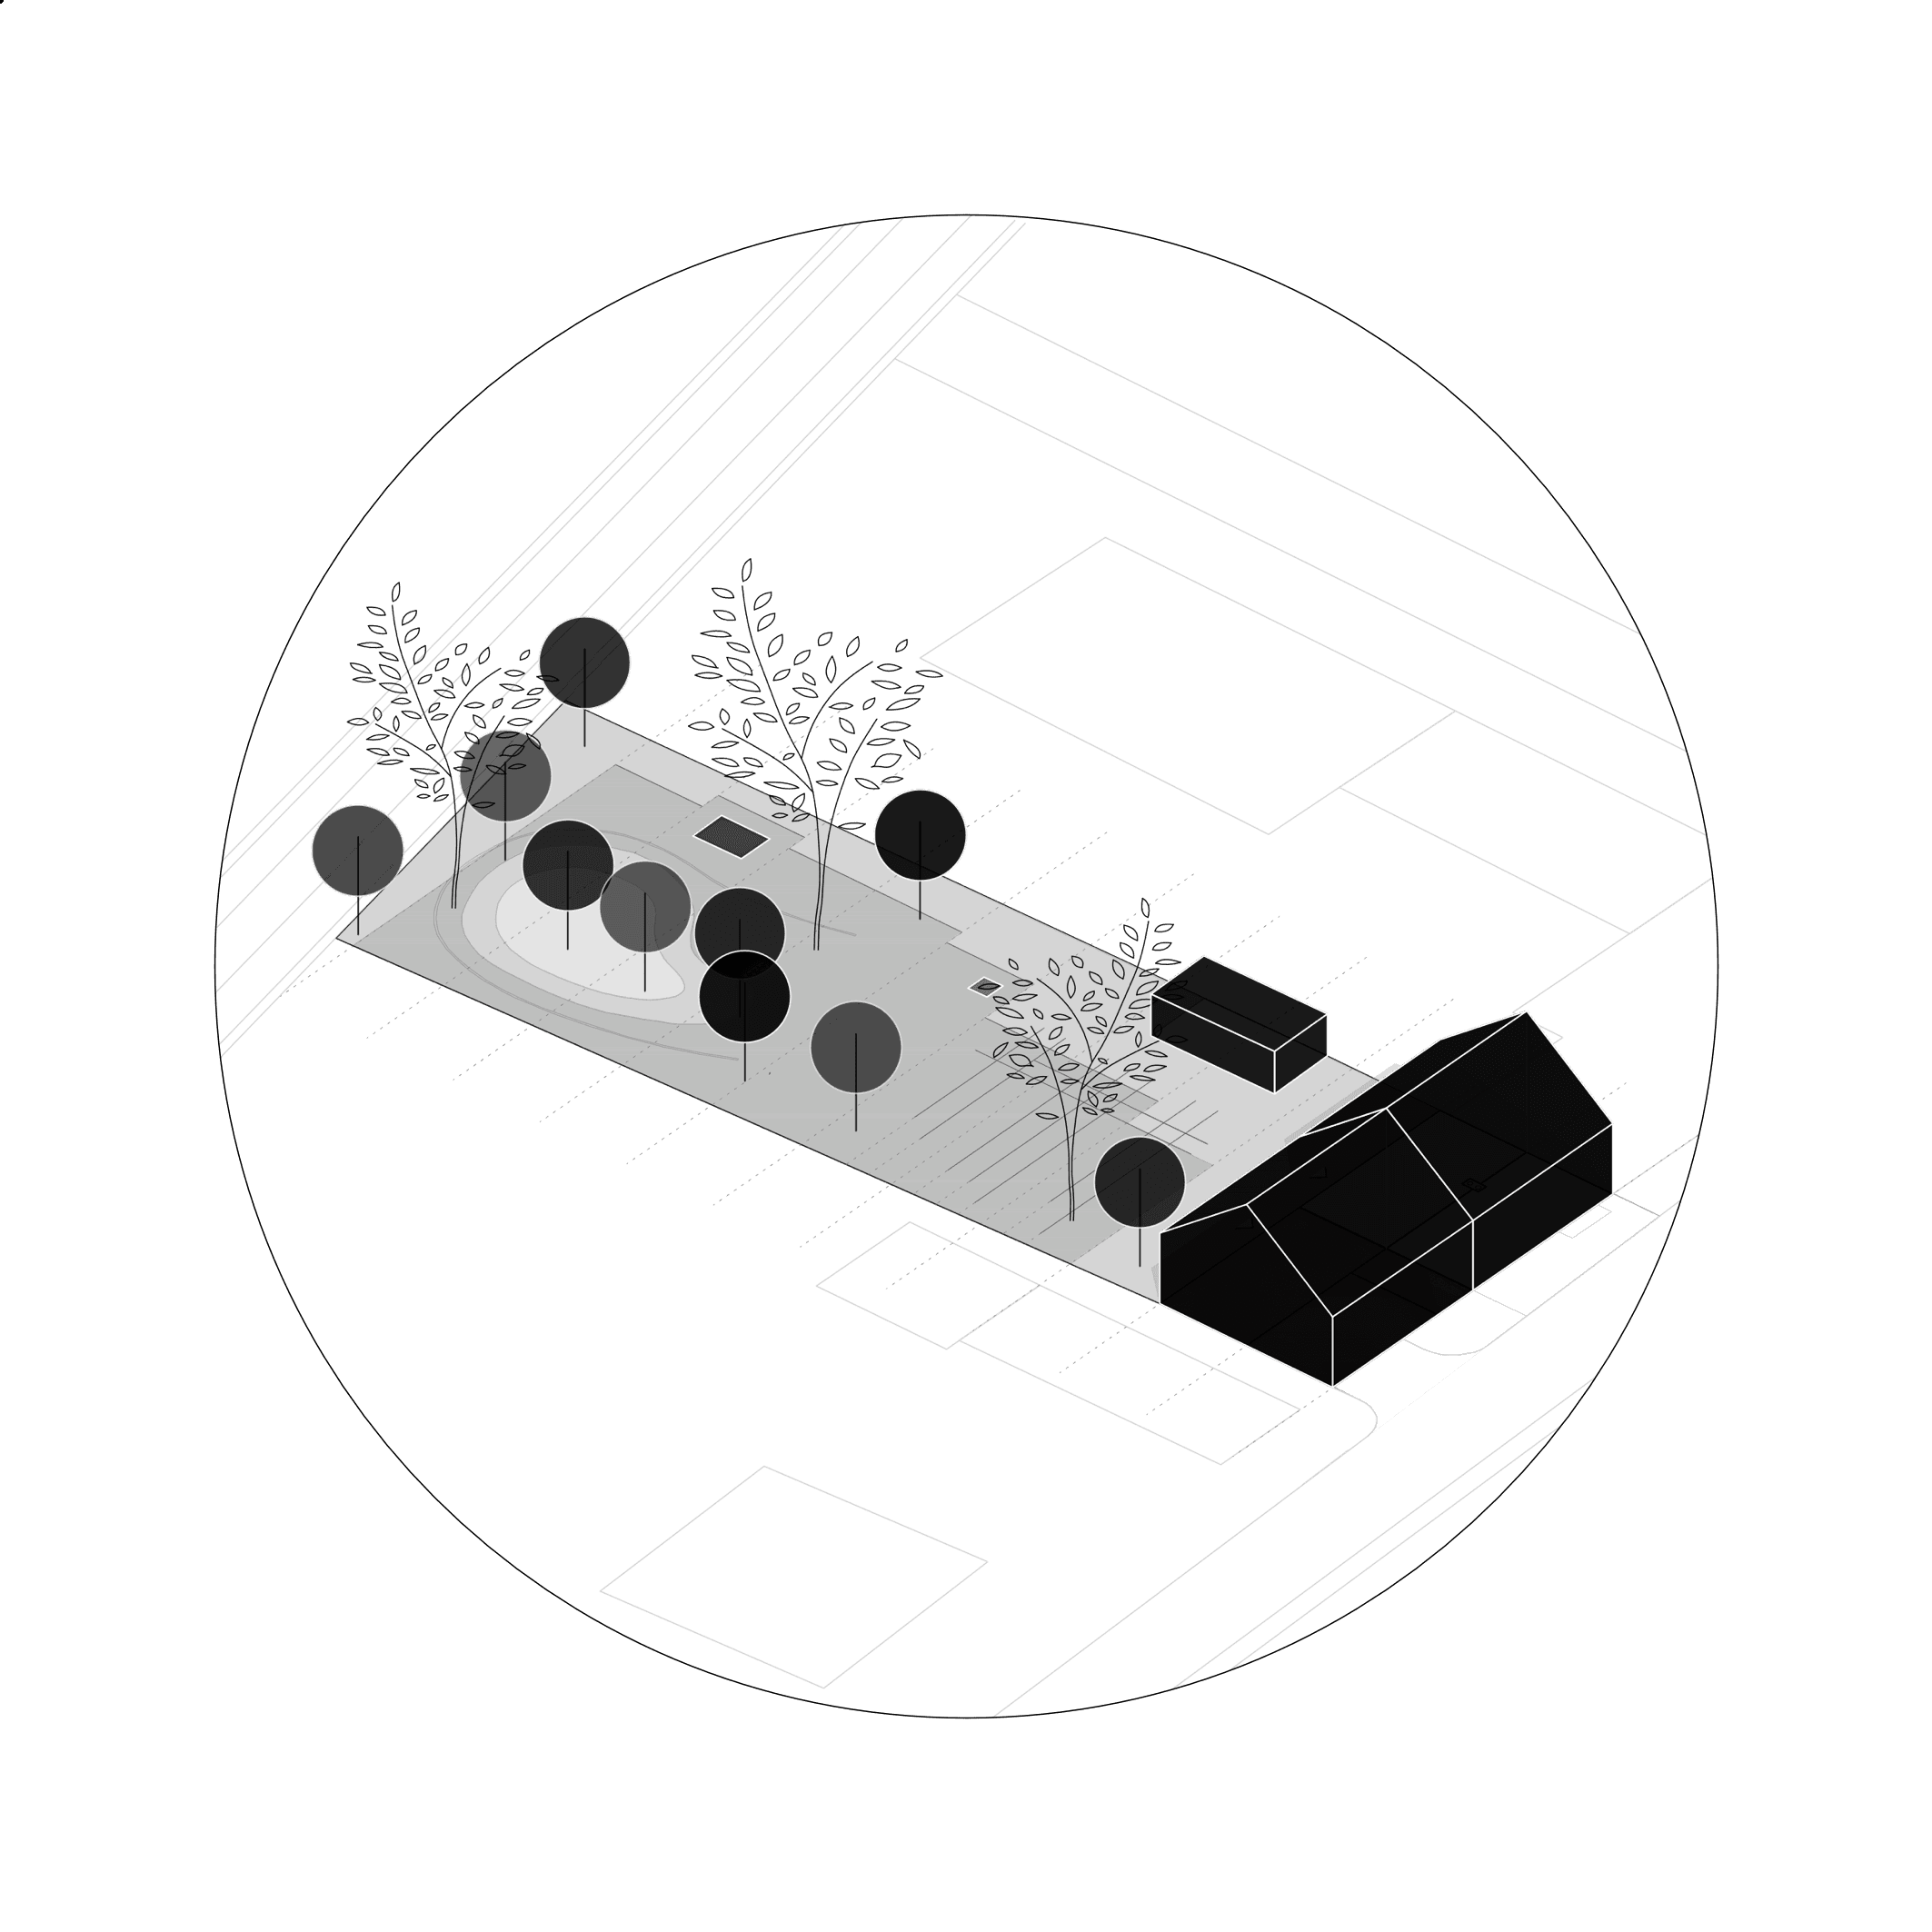
An experimental farm house, garden and artist residence studio, exploring regenerative, circular, and low-carbon design principles within a socially inclusive framework.
[ Overview ]
Project Archive


After Eden | Tiny Architecture for Inclusive Living
The proposal brings together architect Eleonora Popovska and clients Vanessa Vu and Ahmad Katlesh, two writers and cultural practitioners, to develop a pilot architectural project that explores regenerative, circular, and low-carbon building solutions rooted in social equity and environmental care.
The project is conceived as a small, experimental farm house and studio in the village of Zellendorf, Brandenburg, envisioned as both a personal refuge and a replicable model for inclusive access to nature, creativity, and sustainable living. Having lived and worked across multiple countries, the clients are seeking a place to rest, write, and restore resilience in an increasingly hostile social and ecological climate. Their ambition extends beyond private retreat: the project challenges the prevailing binary in which access to countryside, leisure, and ecological abundance is largely reserved for wealthier or long-established populations, while immigrants, displaced people, and marginalized communities remain confined to dense urban environments, disconnected from land and nature.
Zellendorf offers a compelling context for this experiment. Located in the socially and economically neglected south of Brandenburg, the village is marked by absent infrastructure—no shops, cafés, schools, or healthcare providers – and by a broader regional history shaped by the GDR, post-reunification disinvestment, and recent political radicalization. The landscape itself is under strain: dry soil, limited biodiversity, and increasing vulnerability to wildfires as climate change accelerates. At the same time, Zellendorf is directly connected to Berlin by train which allows for a car-free access, contains many vacant and affordable properties, and sits within a growing constellation of visionary initiatives in the region. Projects such as the transformation of the Luckenwalde coal power plant – now a sustainable power station and art gallery with residents from around the world –, Flaemingo Farm’s creative retreats, and Prototopia’s data-driven agroforestry project demonstrate the latent potential of this territory to regenerate socially, culturally, and ecologically.
The dwelling will be modest in scale and means, deliberately resisting the idea that sustainability and meaningful living require extensive resources, or complete urban infrastructure. The building will integrate a studio space dedicated to hosting exiled or marginalized artists and writers, coupled with a garden that combines aesthetic layout with edible, climate-resilient planting. The aim is to create a nourishing environment – physically, mentally, and socially – working with what is locally available: sunlight for energy, fresh air and spatial clarity for wellbeing, and a regenerating soil that can provide vegetables, herbs, fruit, and flowers.
At its core, this project understands constraints not as deficits but as starting points. This perspective is deeply personal to the clients: Vanessa Vu grew up as the child of Vietnamese refugees in a German refugee camp, where limited space and resources did not prevent her family from cultivating food and care; Ahmad Katlesh fled Syria and spent his first months in Germany in a rural house by the forest, where walking and writing became acts of recovery and the beginning of a new life. These lived experiences inform a broader architectural ambition: to make spaces that enable dignity, creativity, and regeneration under conditions of scarcity, displacement, and transition.
― Vanessa Vu, Ahmad Katlesh, 2026
[ Discover more ]